Your buyers can't read a floor plan.
Most people can't picture 14'-0" × 16'-6" from a line drawing. So they ask for another meeting, then another.
A walkthrough answers "how big is it really?" without you in the room.
3D walkthroughs for custom home builders
We turn your floor plans into furnished 3D walkthroughs that open on any phone. Buyers tour every room, flip between finishes, and sign with confidence, whether they live across town or across the country.
Why builders use 3D
Here's where a flat plan costs you time, margin, and deals.
Most people can't picture 14'-0" × 16'-6" from a line drawing. So they ask for another meeting, then another.
A walkthrough answers "how big is it really?" without you in the room.
Many buyers only understand the space once the walls are up. Moving an island or a wall then costs you schedule and margin.
Buyers walk it, and change it, before you order lumber.
Production builders can afford staged models and in-house rendering teams. A boutique builder usually can't justify that hire.
Get the same polished presentation, priced per plan, with no one added to payroll.
Swatches, sample boards, and "can I see it with the darker floor?" emails slow every job down.
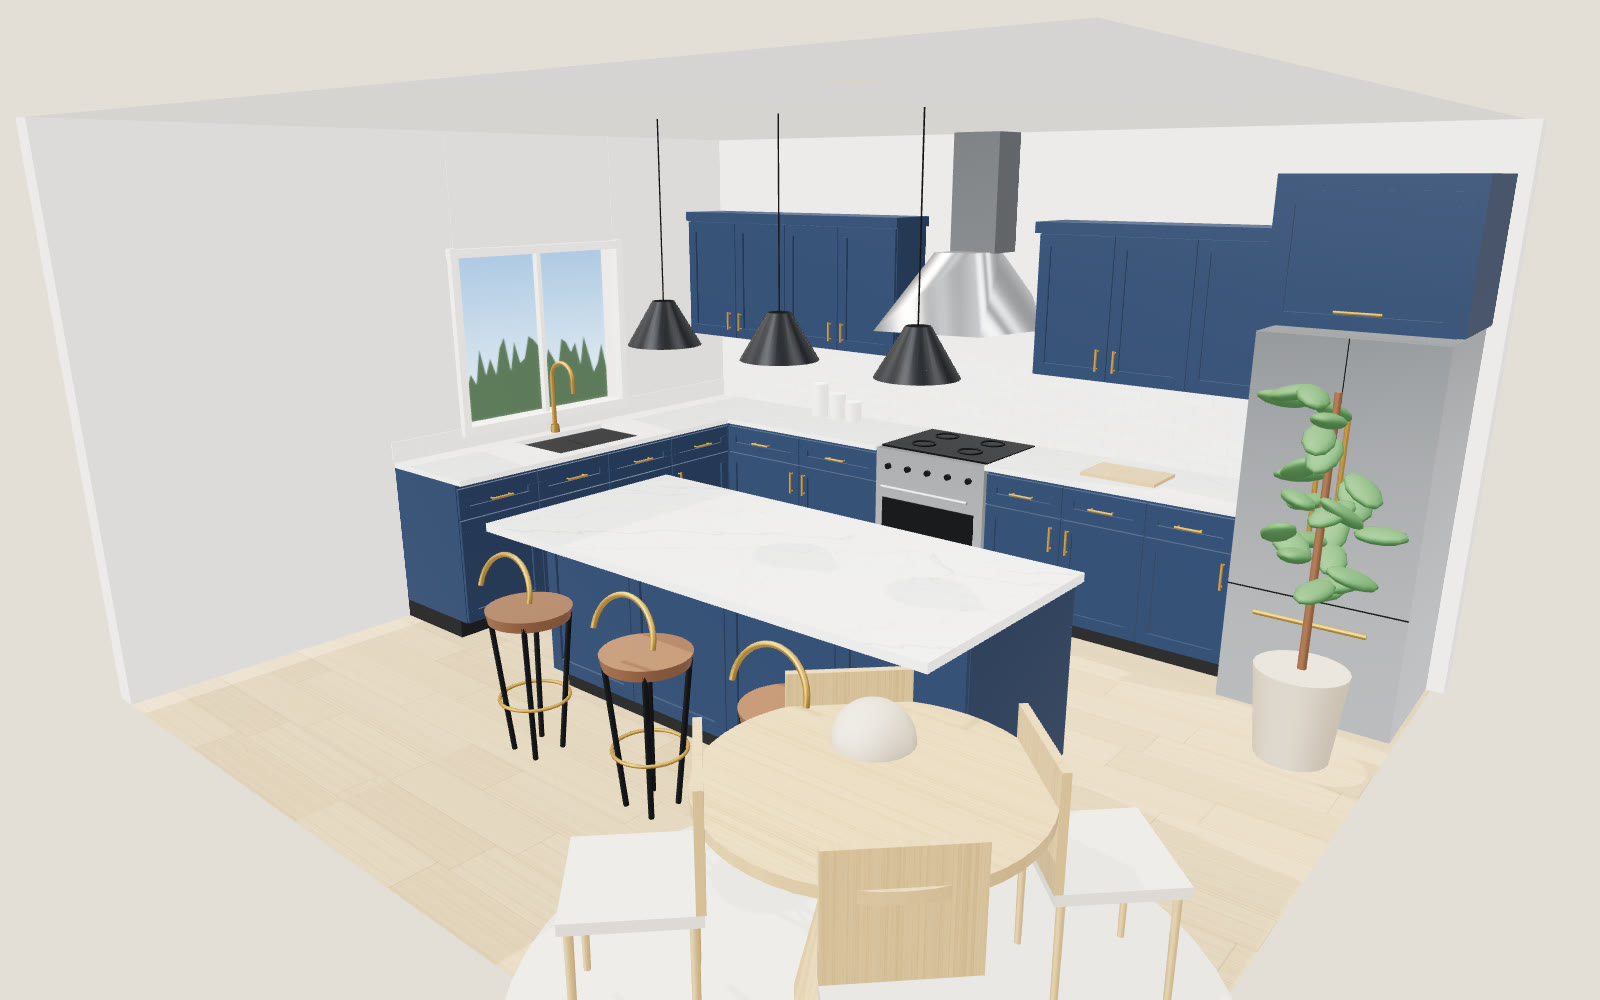
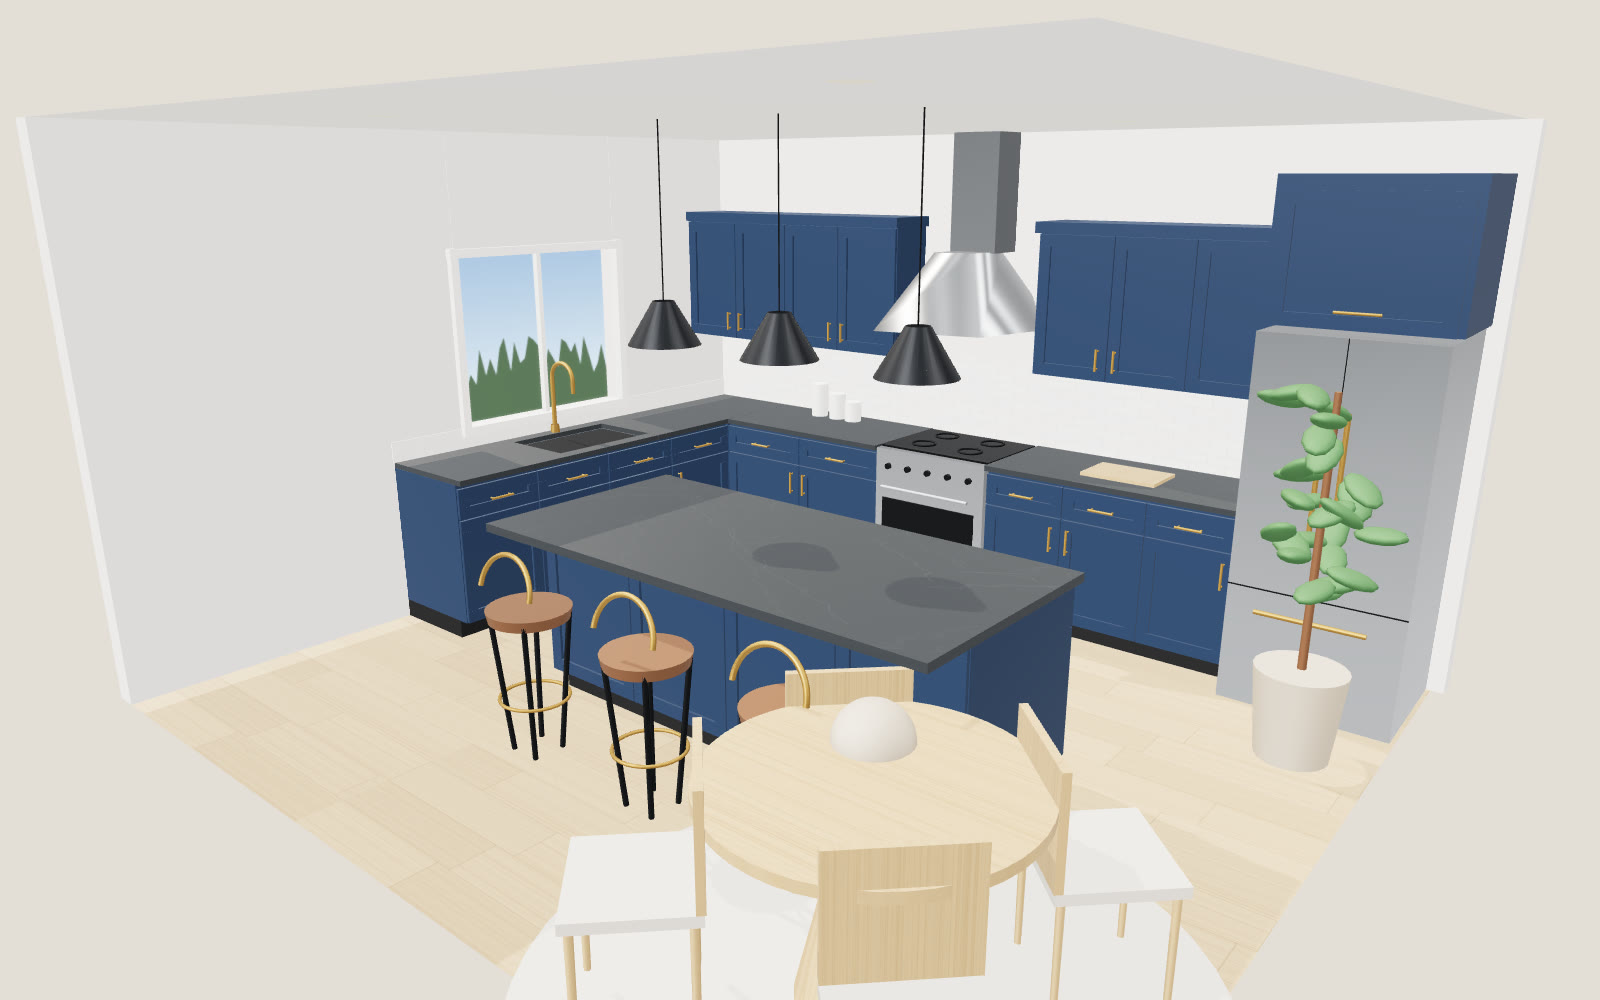
Buyers flip between countertop, cabinet, and floor options in the room itself.
They can't drive past the lot on a Saturday or sit down with your designer.
Send one link. They tour the home from their couch, on any device.
A product photo can't show how a dark counter reads next to navy cabinets in afternoon light.
They see each combination in the actual room before they commit.
Signing for a house you've never stood in is a big ask, especially for a second home.
A furnished walkthrough is the next best thing to standing in it.
Talking someone through a plan over video is slow for both of you, and they forget half of it.
They explore on their own time and come to the call with real questions.
Our work
The kitchen below runs live in your browser, built to scale with real-size cabinets, appliances, and furniture. Drag to look around and tap an option to swap it.
Drag to look · Scroll or pinch to zoom · Right-drag to move
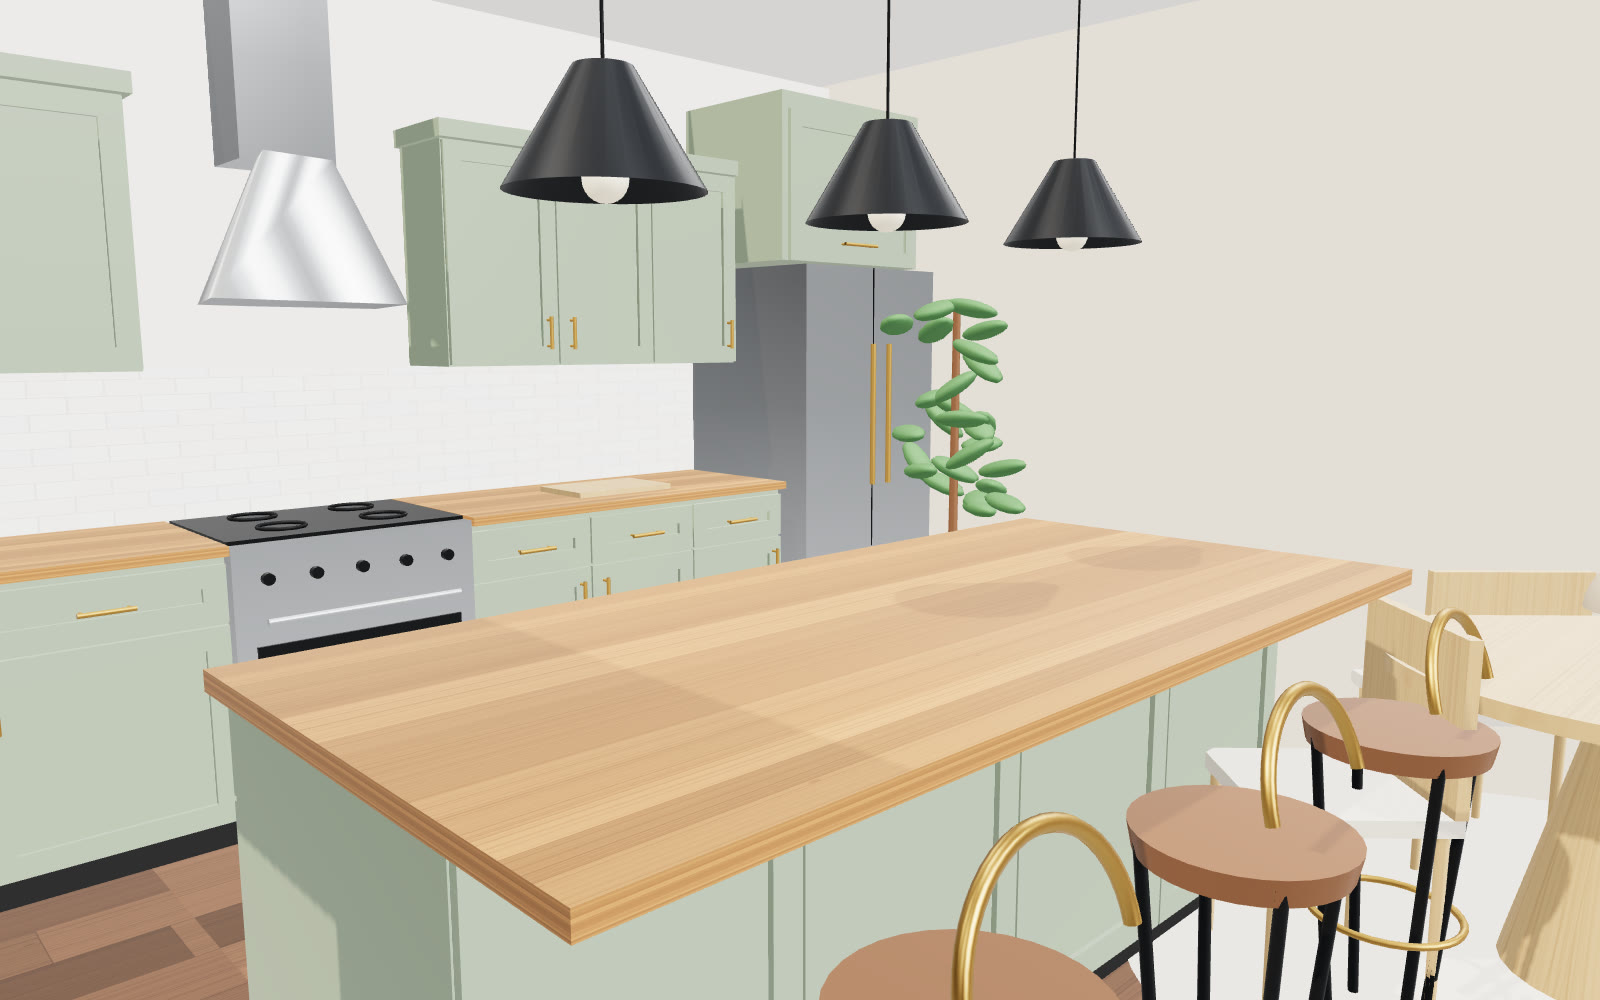
Drag the handle to compare two finish packages from the same spot. Buyers can make this call before anything is ordered.
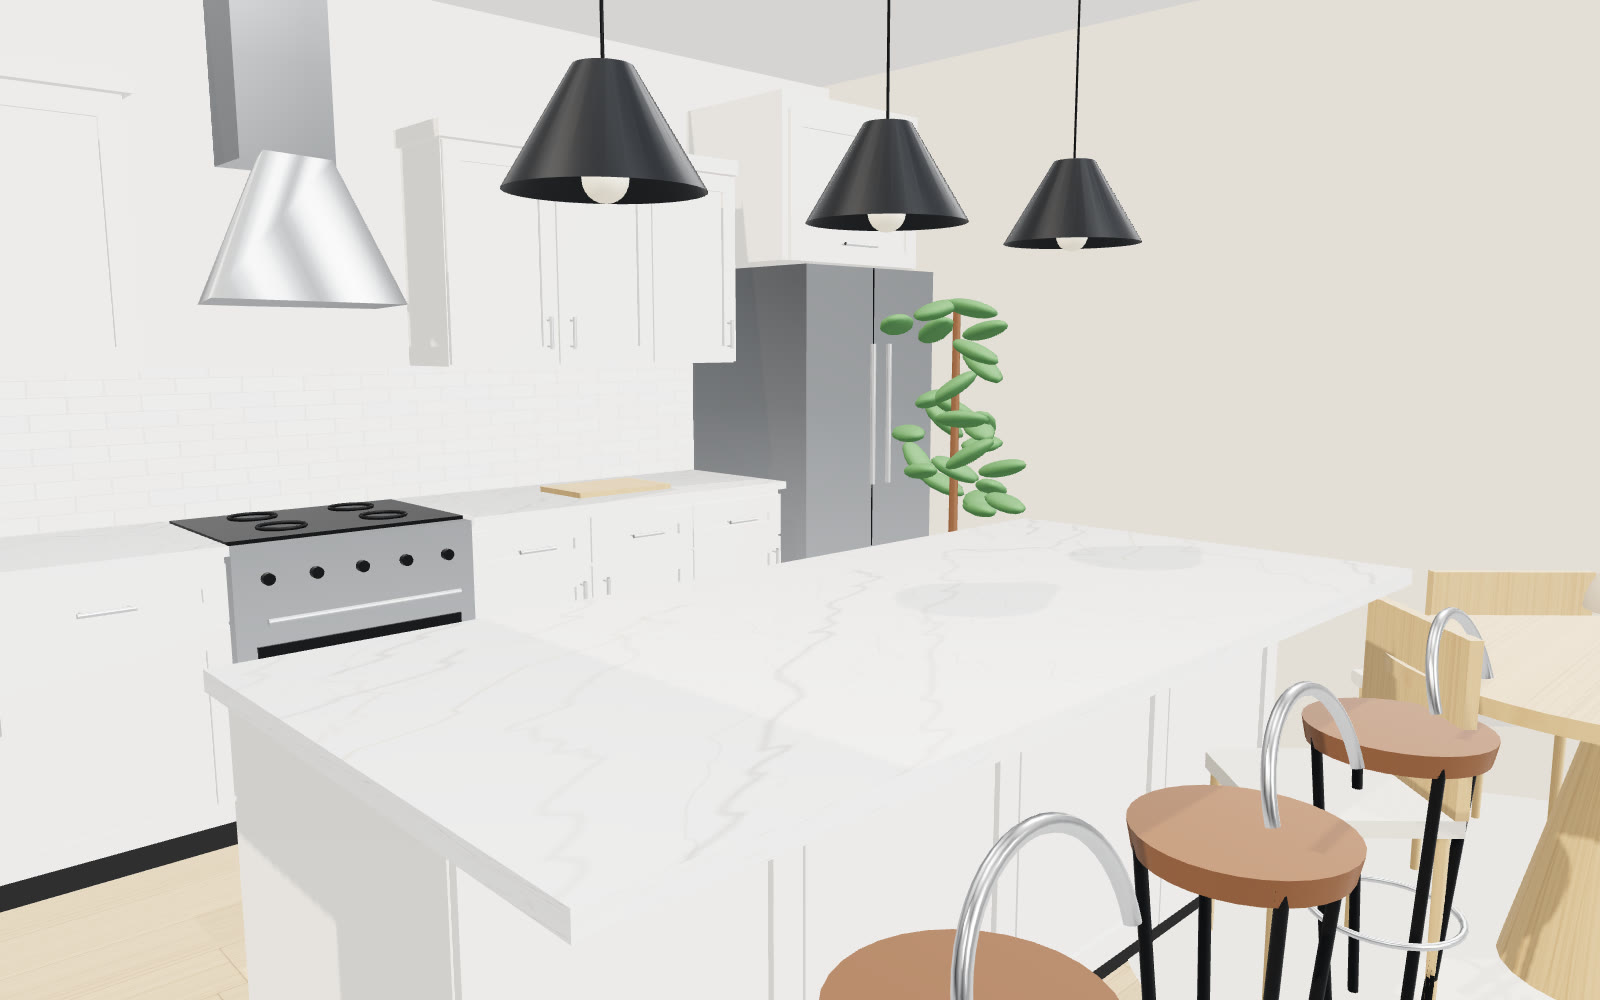
 PKG A · Alabaster / Calacatta / Nickel
PKG B · Sage / Butcher block / Brass
Every walkthrough comes with high-resolution stills and short clips for your website, MLS listing, and social posts.
Full-home walkthrough
A complete new-construction plan built from the builder's plan sheets. Every room is to scale and furnished, so you can walk it room by room.
How it works
You send plans the way you already have them. We handle the modeling, staging, and setup.
PDF plan sheets, CAD files, or builder brochures. Add your selections sheet if you have one.
Walls, windows, doors, and ceiling heights come straight from your dimensions.
We furnish every room with real-size furniture and set up your finish options as one-tap toggles.
Buyers open it on any phone or laptop. Put it in your listing, on your website, or in sales emails.
FAQ
Don't see yours? Call or email and we'll answer it directly.
Your floor plans and elevations, as PDF or CAD. If you offer finish packages, send the selections sheet too and we'll set those up as toggles.
No. The walkthrough opens in a web browser on a phone, tablet, or computer. Buyers tap a link and start walking.
Yes. You get a link you can share anywhere, plus embed code to place the walkthrough directly on your own site.
Yes, that's what it's for. If you have a plan set, we can build the walkthrough.
It depends on the size of the plan, how many rooms you want furnished, and how many finish options you offer. We'll give you a delivery date once we've seen your plan.
Pricing depends on square footage, furnishing, and the number of finish options. Book a demo and we'll walk you through a sample home, then price your plan.
Book a demo
Leave your name and email and we'll set up a 20-minute demo: a live walkthrough, finish toggles, and how your buyers would use it. Prefer to talk? Call or email any time.